Search Every Listing

North Texas Home Search

The full NTREIS MLS, updated live. Every active listing in the markets we work, not a filtered selection.

Save
Ask
Tour
Hide
Share
$925,000
14 Days On Site

230 Palisade Loop
Gun Barrel City, TX 75156

For Sale|Single Family Residence|Active
4
Beds
4
Total Baths
3
Full Baths
1
Partial Bath
2,809
SqFt
$329
/SqFt
2013
Built
Subdivision:
Oak Harbor
County:
Henderson
Call Now: 469-474-9129
Is this the listing for you? We can help make it yours.
469-474-9129
230 Palisade Loop230 Palisade Loop230 Palisade Loop230 Palisade Loop
Save
Ask
Tour
Hide
Share

Mortgage Calculator

Monthly Payment (Est.)

$4,220
Calculator powered by Showcase IDX, a Constellation1 Company. Copyright ©2026 Information is deemed reliable but not guaranteed.

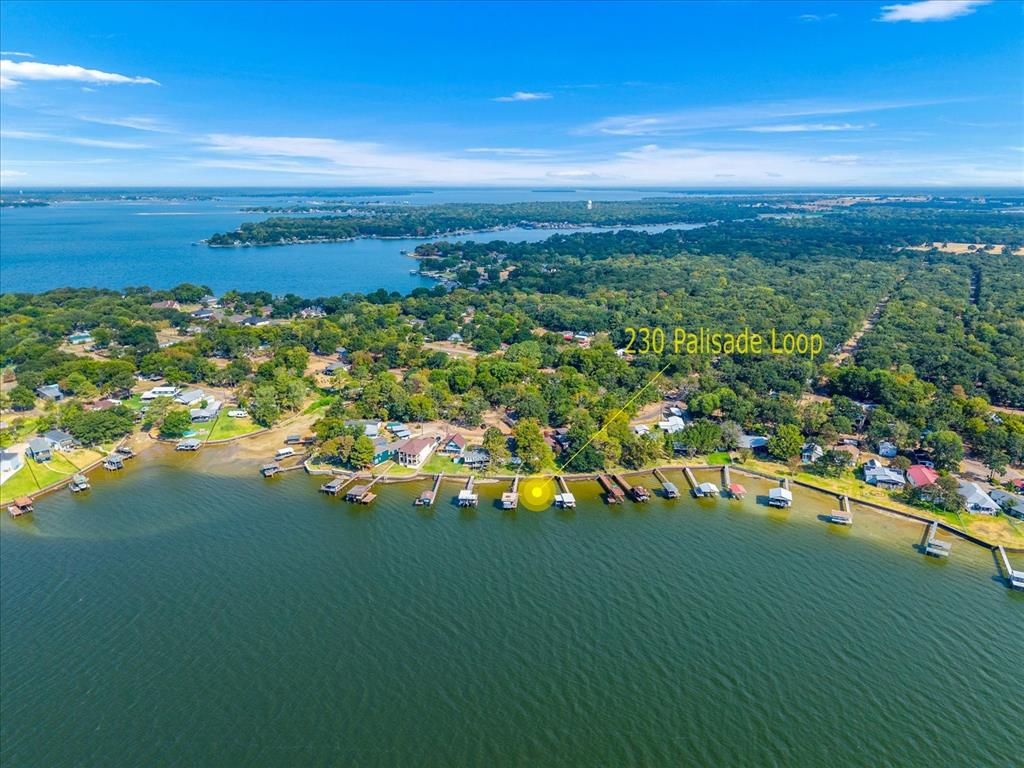
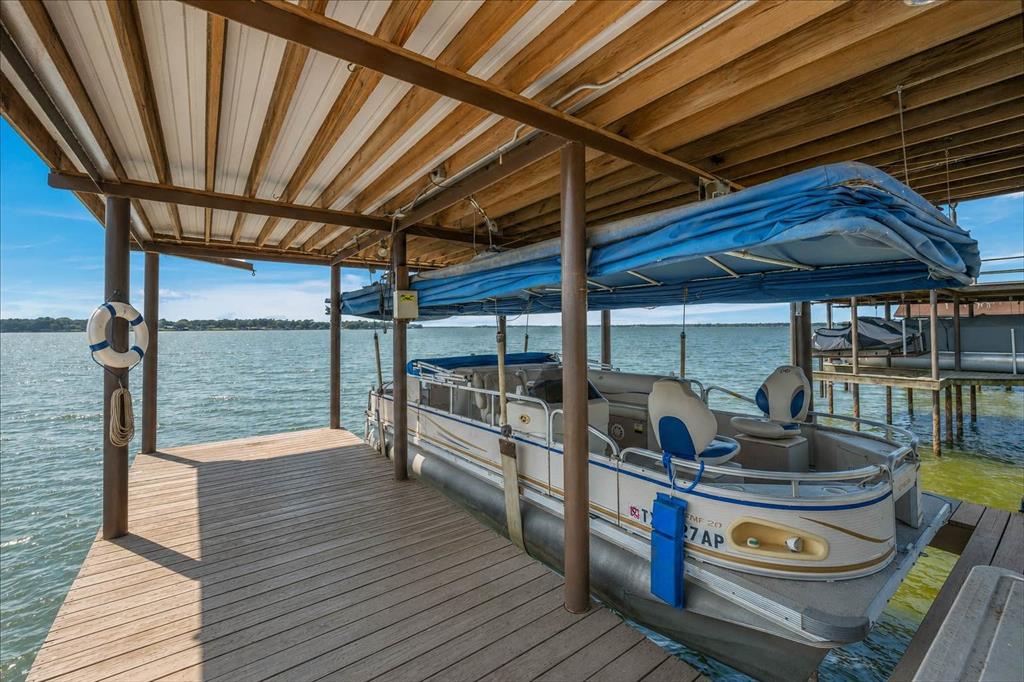
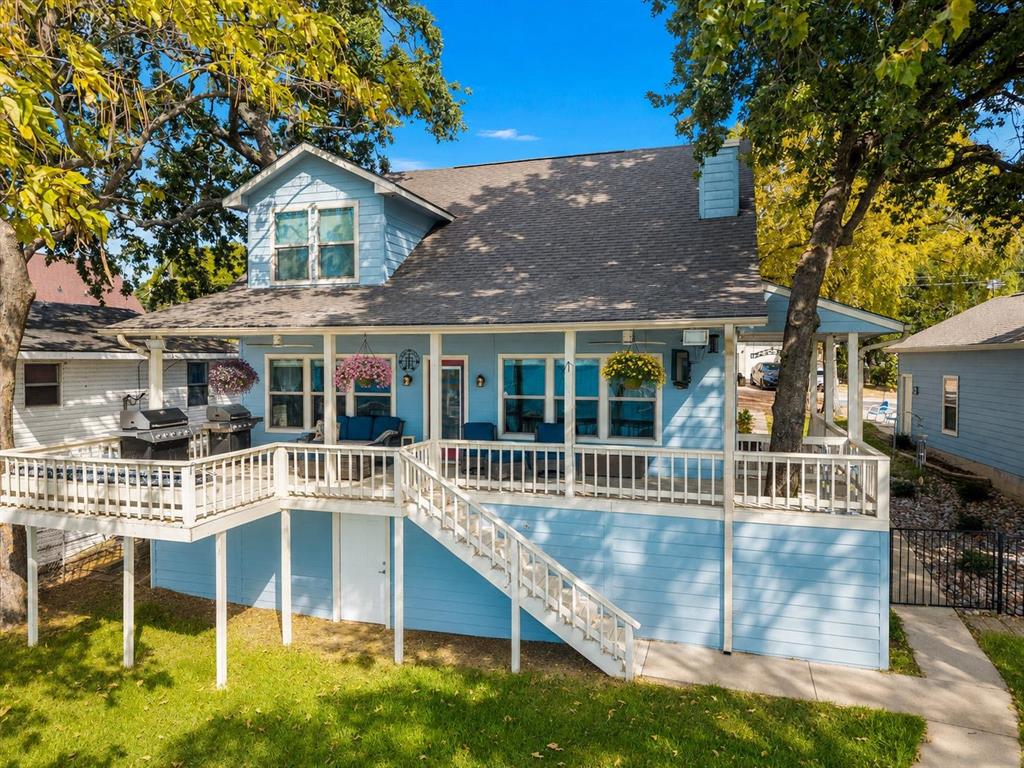
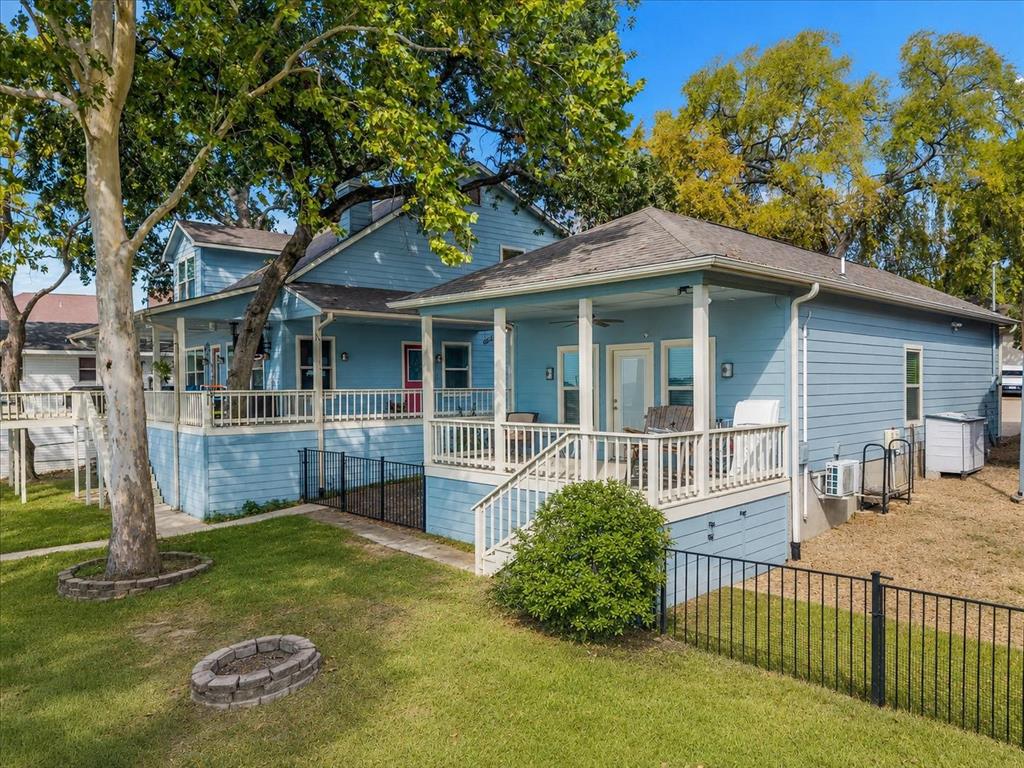
Rare deep water lakefront spanning TWO lots with the main residence on one and a detached shop with private guest quarters on the other.Set directly on open water this versatile property offers exceptional space for full time living, weekend escapes or potential income producing use. Boating amenities take center stage with 2 private boat docks, both featuring additional personal watercraft Jet Ski lifts. Main dock includes a tack room, sink,tanning deck and stairs leading directly into the water for swimming and easy lake access. Custom built 3 bedrooms, 2.5 Bath main home showcases the builder's signature marble windowsills and expansive lake views from the living room, dining area, kitchen and spacious upstairs loft-game room. An open kitchen with generous cabinetry,Granite counter space and walk in pantry connects naturally to the dining and living areas making everyday life and entertaining easy. Warm wood details and generous windows create a relaxed lake house atmosphere, while the versatile loft provides room for games, bunks or additional gathering space. Covered porches extend the living areas outdoors and overlook the water. The main home also includes an attached garage, a whole home water filtration system and a built in Central vac. Extensive walkout storage-storm shelter beneath the house provides convenient space for life jackets, kayaks, fishing gear and lake toys, with direct access to the yard and docks. Three RV hookups are already in place, along with dedicated RV parking and a covered RV carport. The second lot adds a substantial garage shop with epoxy flooring, plus private guest quarters offering an additional bedroom, full bath and kitchenette. A covered waterside porch gives guests their own place to relax and enjoy the view. Whether used for visitors, hobbies, storage or potential rental income, the second lot adds exceptional flexibility to this one-of-a-kind lakefront retreat, all within easy reach of Dallas.

Save
Ask
Tour
Hide
Share
Listing Snapshot
Price 
$925,000
Days On Site 
14 Days
Bedrooms 
4
Inside Area (SqFt) 
2,809 sqft
Total Baths 
4
Full Baths 
3
Partial Baths 
1
Lot Size 
0.34 Acres
Year Built 
2013
MLS® Number 
21374229
Status 
Active
Property Tax 
$6,468
HOA/Condo/Coop Fees 
$4.17 monthly
Sq Ft Source 
N/A
Friends & Family
Recent Activity
2 weeks agoListing updated with changes from the MLS®
2 weeks agoListing first seen on site
General Features
Acres 
0.34
Attached Garage 
Yes
Carport 
2
Foundation 
Pillar/Post/PierSlab
Garage 
Yes
Garage Spaces 
2
Levels 
Two
Parking 
CarportGarage Door OpenerGarage Faces FrontGuestBoatRV Access/ParkingAttached
Property Sub Type 
Single Family Residence
Sewer 
Public Sewer
Special Circumstances 
Standard
Style 
Traditional
Water Source 
Public
Interior Features
Appliances 
DishwasherDisposalElectric RangeMicrowave
Cooling 
Ceiling Fan(s)Central Air
Fireplace 
Yes
Fireplace Features 
Wood Burning
Fireplaces 
1
Flooring 
Ceramic TileTileWood
Heating 
Central
Interior 
Central VacuumGranite CountersOpen FloorplanPantryWalk-In Closet(s)High Speed Internet
Window Features 
Window Coverings
Bedroom 
Dimensions - 13 x 12Level - SecondFeatures - Ceiling Fan(s)
Kitchen 
Dimensions - 18 x 9Level - FirstFeatures - Breakfast Bar
Living Room 
Dimensions - 19 x 25Level - FirstFeatures - Ceiling Fan(s)
Master Bedroom 
Dimensions - 13 x 13Level - FirstFeatures - Ceiling Fan(s), Walk-In Closet(s)
Save
Ask
Tour
Hide
Share
Exterior Features
Construction Details 
Board & Batten Siding
Exterior 
DockRain GuttersRV HookupStorage
Lot Features 
Few TreesInterior LotLandscapedWaterfront
Other Structures 
RV/Boat StorageSecond GarageStorageWorkshop
Patio And Porch 
CoveredDeck
Roof 
Composition
Waterfront 
Yes
Waterfront Features 
Lake Front
Windows/Doors 
Window Coverings
Community Features
Association Fee 
$50.0
Association Fee Frequency 
Annually
School District 
Mabank ISD
Financing Terms Available 
CashConventionalVA Loan
Schools
School District
Mabank ISD
Elementary School
Mabank
Middle School
Mabank
High School
Mabank
Listing courtesy of Beckye Evans of Coldwell Banker Apex, REALTORS beckye@beckyeevansteam.com


© 2020 North Texas Real Estate Information Systems. All rights reserved. Information is deemed reliable but is not guaranteed accurate by the MLS or NTREIS. The information being provided is for the consumer's personal, non-commercial use, and may not be reproduced, redistributed, or used for any purpose other than to identify prospective properties consumers may be interested in purchasing.
Last checked: 2026-09-16 07:13 AM CDT

Neighborhood & Commute
Source: Walkscore
Disclosure: Community information and market data powered by Constellation Data Labs. Information is deemed reliable but not guaranteed.
Save
Ask
Tour
Hide
Share
Scroll to Top